
Listing Courtesy of: Arizona Regional MLS / Listed By: Trudy Drieling, Coldwell Banker Realty - Contact: 623-977-1776
18662 N Sundrift Court Surprise, AZ 85374
Active (2 Days)
$489,000 (USD)
OPEN HOUSE TIMES
-
OPENSat, Nov 2111:00 am - 2:00 pm
Description
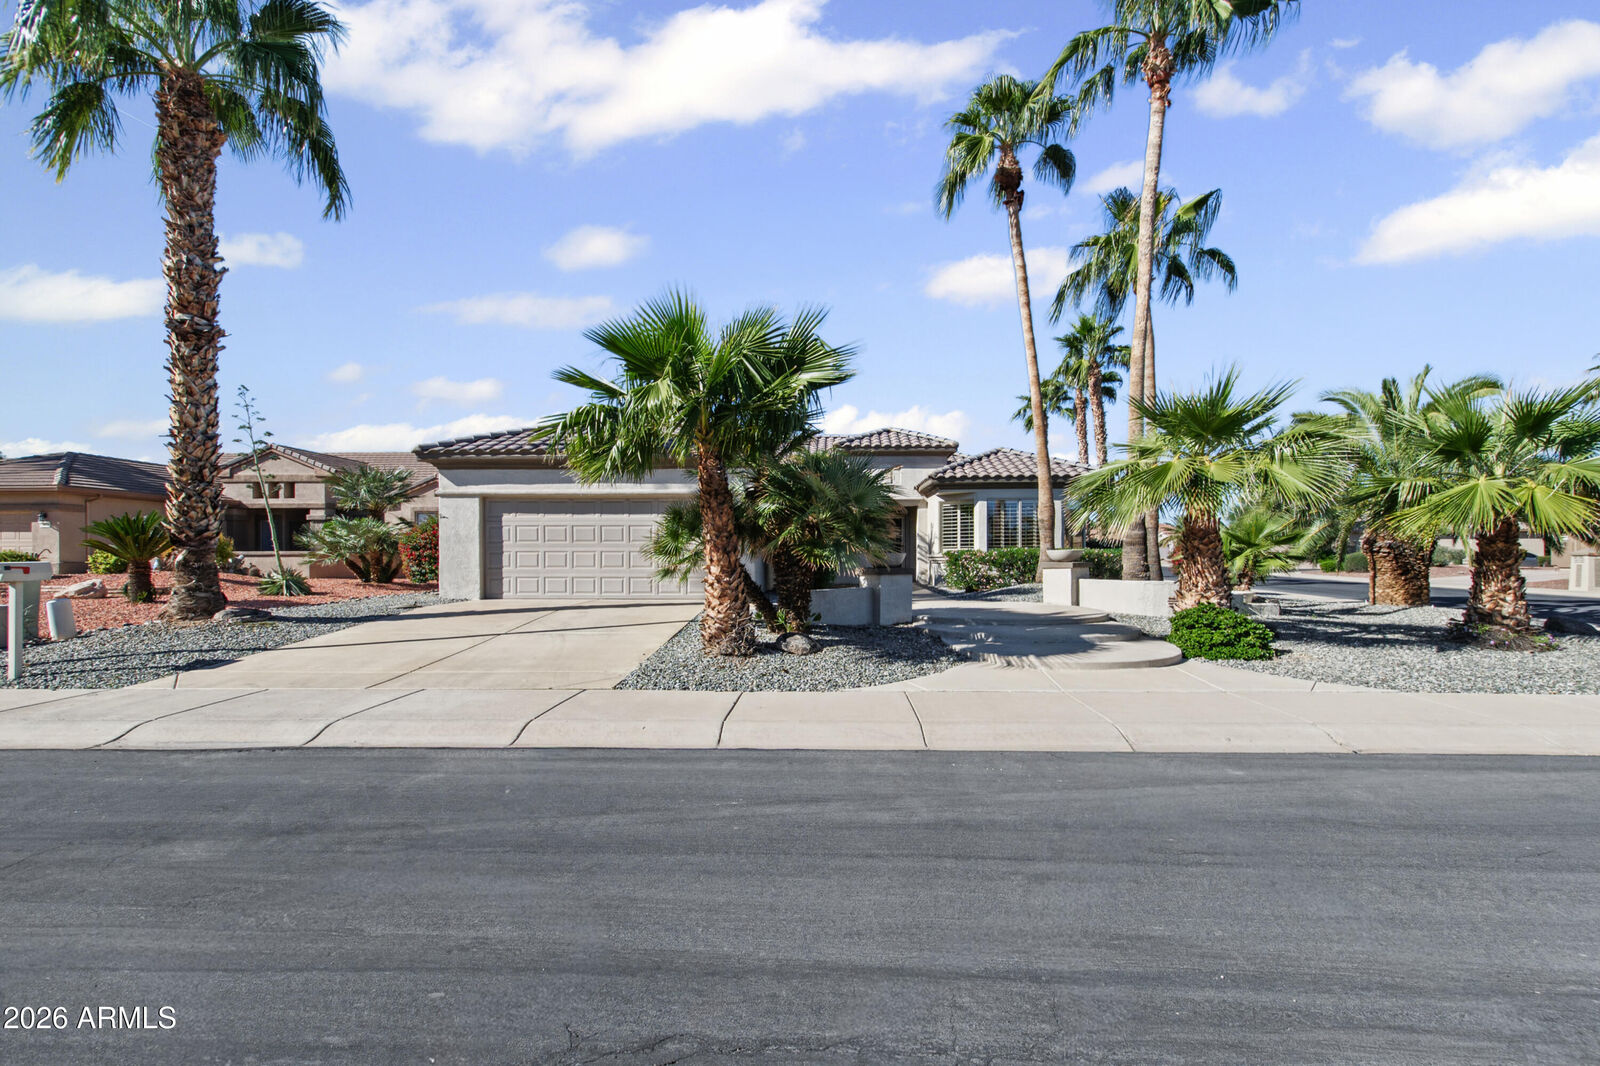
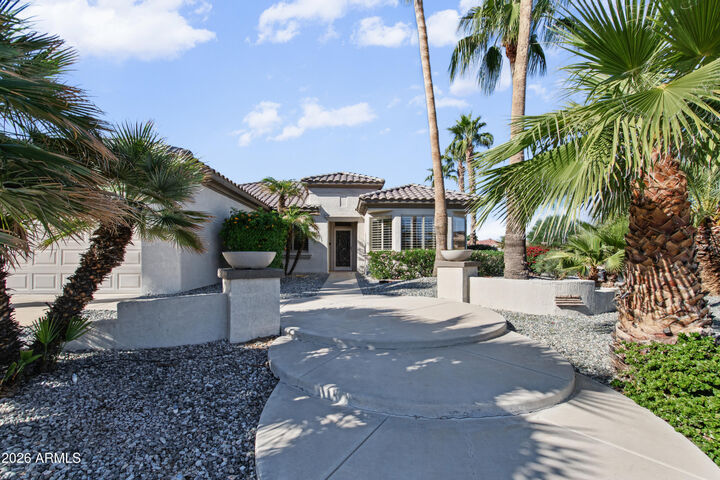
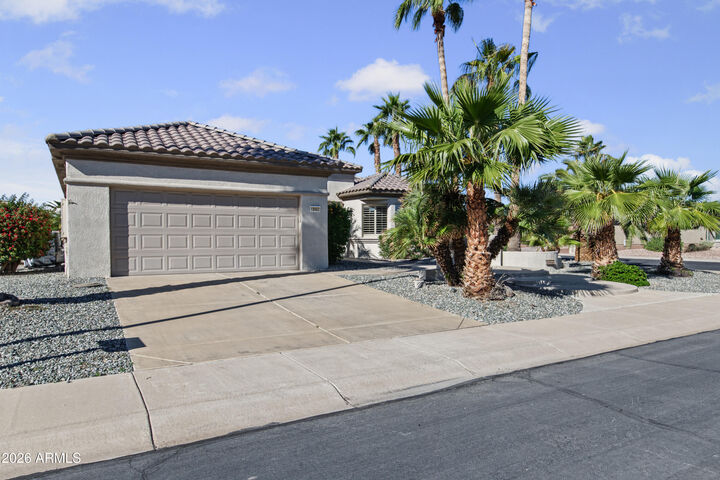
Welcome to this beautifully updated Sierra model in sought-after Sun City Grand! Offering 2,014 sq. ft., 2 bedrooms, 2 bathrooms, and a private office/den, this home combines comfort, style, and functionality. Recent upgrades include luxury vinyl plank flooring throughout, new stainless steel appliances, and gorgeous granite countertops. The bright kitchen features white cabinetry with convenient roll-out drawers, a double pantry, and abundant storage. Plantation shutters throughout the home add timeless elegance and privacy. The spacious primary suite boasts a large walk-in closet with custom built-ins and an updated en-suite bath featuring a walk-in shower, dual vanities, separate toilet room, and new mirrors, lighting, and faucets. The guest bath has also been refreshed with updated lighting, mirrors, and fixtures. Additional highlights include a new A/C system installed in 2023 and an extended, expanded covered patio overlooking one of the largest lots in Sun City Grand. Move-in ready and meticulously maintained, this exceptional home offers the perfect blend of modern updates, generous living space, and an outstanding location within Sun City Grand.
MLS #:
7105926
7105926
Taxes
$2,597
$2,597
Lot Size
0.29 acres
0.29 acres
Type
Single-Family Home
Single-Family Home
Year Built
2000
2000
Style
Ranch
Ranch
County
Maricopa County
Maricopa County
Listed By
Trudy Drieling, Coldwell Banker Realty, Contact: 623-977-1776
Source
Arizona Regional MLS
Last checked Nov 21 2026 at 4:54 AM GMT+0000
Arizona Regional MLS
Last checked Nov 21 2026 at 4:54 AM GMT+0000
Bathroom Details
Interior Features
- No Interior Steps
- 9+ Flat Ceilings
- Eat-In Kitchen
- 3/4 Bath Master Bdrm
- High Speed Internet
- Pantry
- Kitchen Island
- Double Vanity
- Granite Counters
Lot Information
- North/South Exposure
- Cul-De-Sac
- Sprinklers In Rear
- Sprinklers In Front
- Desert Back
- Desert Front
- Gravel/Stone Front
- Auto Timer H2o Front
- Auto Timer H2o Back
- Gravel/Stone Back
Heating and Cooling
- Natural Gas
- Central Air
- Ceiling Fan(s)
Homeowners Association Information
- Dues: $1976
Flooring
- Vinyl
Exterior Features
- Stucco
- Painted
- Wood Frame
- Roof: Tile
Utility Information
- Sewer: Public Sewer
School Information
- Elementary School: Dysart Middle School
- Middle School: Dysart Middle School
- High School: Dysart High School
Parking
- Attch'D Gar Cabinets
- Garage Door Opener
- Extended Length Garage
- Direct Access
Stories
- 1.00000000
Additional Information: West Valley | 623-977-1776
Location
Estimated Monthly Mortgage Payment
*Based on Fixed Interest Rate withe a 30 year term, principal and interest only
Listing price
Down payment
%
Interest rate
%Mortgage calculator estimates are provided by Coldwell Banker Real Estate LLC and are intended for information use only. Your payments may be higher or lower and all loans are subject to credit approval.
Disclaimer: Listing Data Copyright 2026 Arizona Regional Multiple Listing Service, Inc. All Rights reserved
All information should be verified by the recipient and none is guaranteed as accurate by ARMLS.
ARMLS Last Updated: 11/20/26 20:54.
All information should be verified by the recipient and none is guaranteed as accurate by ARMLS.
ARMLS Last Updated: 11/20/26 20:54.
