
Listing Courtesy of: Arizona Regional MLS / Listed By: Lee Hoekstra, Coldwell Banker Realty - Contact: 623-977-1776
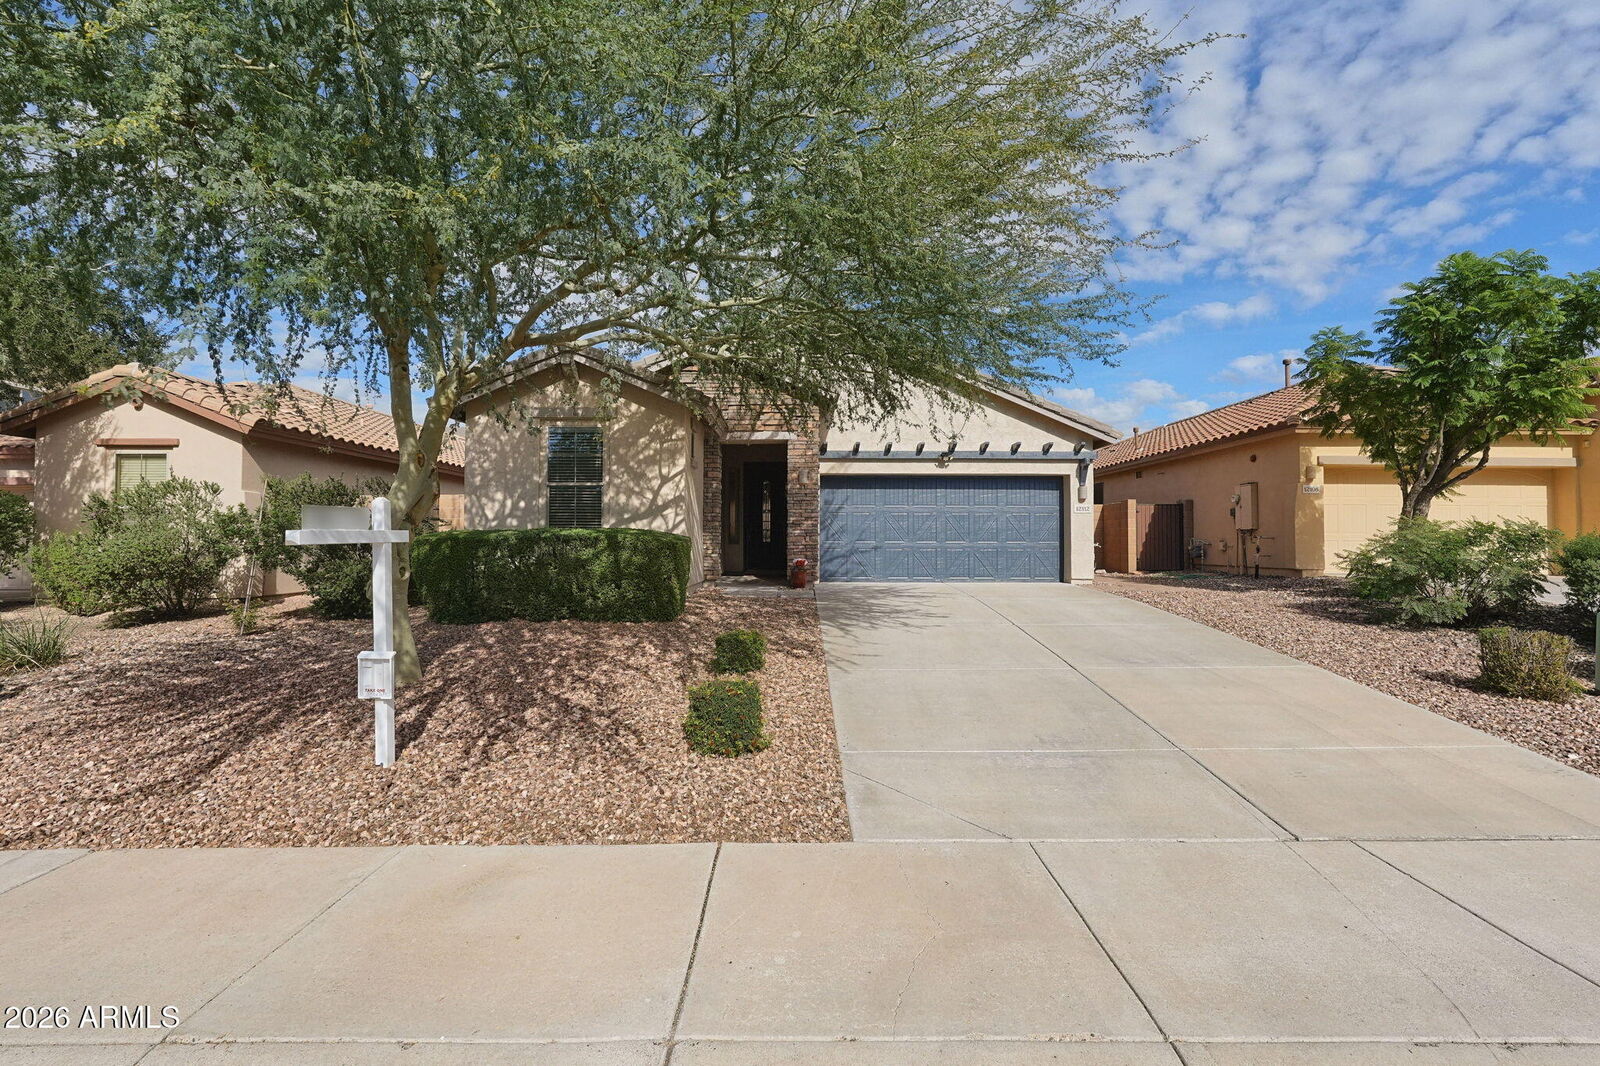
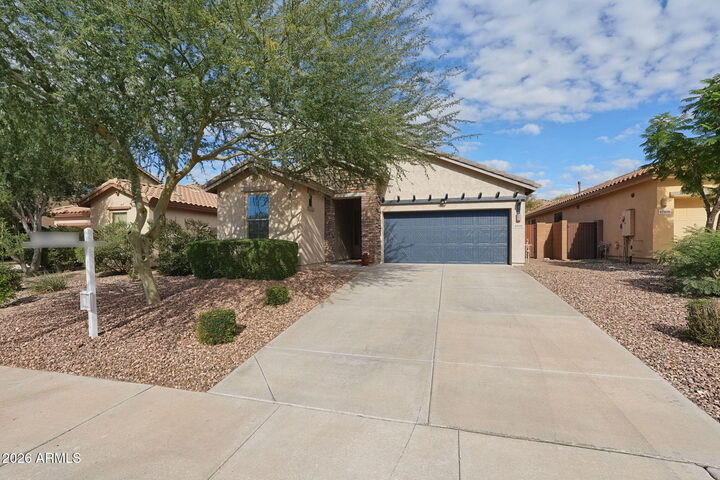
12112 W Eagle Ridge Lane Peoria, AZ 85383
Active (3 Days)
$459,000 (USD)
OPEN HOUSE TIMES
-
OPENSat, Nov 2111:00 am - 3:00 pm
-
OPENSun, Nov 2211:00 am - 3:00 pm
Description
MLS #:
7101841
7101841
Taxes
$1,687
$1,687
Lot Size
5,511 SQFT
5,511 SQFT
Type
Single-Family Home
Single-Family Home
Year Built
2004
2004
Style
Spanish
Spanish
Views
Desert
Desert
County
Maricopa County
Maricopa County
Listed By
Lee Hoekstra, Coldwell Banker Realty, Contact: 623-977-1776
Source
Arizona Regional MLS
Last checked Nov 21 2026 at 4:54 AM GMT+0000
Arizona Regional MLS
Last checked Nov 21 2026 at 4:54 AM GMT+0000
Bathroom Details
Interior Features
- No Interior Steps
- Breakfast Bar
- 9+ Flat Ceilings
- Eat-In Kitchen
- 3/4 Bath Master Bdrm
- High Speed Internet
- Pantry
- Kitchen Island
- Double Vanity
- Granite Counters
Lot Information
- North/South Exposure
- Gravel/Stone Front
- Auto Timer H2o Front
- Auto Timer H2o Back
- Synthetic Grass Back
- Gravel/Stone Back
Property Features
- Fireplace: Family Room
- Fireplace: Gas
- Fireplace: Fire Pit
Heating and Cooling
- Solar
- Forced Air
- Central Air
- Ceiling Fan(s)
Homeowners Association Information
- Dues: $372
Flooring
- Carpet
- Tile
Exterior Features
- Stucco
- Painted
- Wood Frame
- Roof: Tile
Utility Information
- Utilities: Natural Gas Connected
- Sewer: Public Sewer
- Energy: Water Heater, Solar Panels
School Information
- Elementary School: Vistancia Elementary School
- Middle School: Vistancia Elementary School
- High School: Liberty High School
Parking
- Garage Door Opener
- Attached Garage
Stories
- 1.00000000
Additional Information: West Valley | 623-977-1776
Location
Estimated Monthly Mortgage Payment
*Based on Fixed Interest Rate withe a 30 year term, principal and interest only
Listing price
Down payment
%
Interest rate
%Mortgage calculator estimates are provided by Coldwell Banker Real Estate LLC and are intended for information use only. Your payments may be higher or lower and all loans are subject to credit approval.
Disclaimer: Listing Data Copyright 2026 Arizona Regional Multiple Listing Service, Inc. All Rights reserved
All information should be verified by the recipient and none is guaranteed as accurate by ARMLS.
ARMLS Last Updated: 11/20/26 20:54.
All information should be verified by the recipient and none is guaranteed as accurate by ARMLS.
ARMLS Last Updated: 11/20/26 20:54.

With three bedrooms, two bathrooms and a versatile flex room ideal for an office or extra bedroom, the home offers a seamless flow. The oversized primary suite serves as a genuine retreat, anchored by a beautifully updated bathroom! Efficiency is built right in with a tile roof and owned solar panels. The eat in kitchen includes all appliances and granite countertops. When it's time to head outside, the backyard transforms into an entertainer's dream, featuring decorative pavers and a built-in firepit perfect for evenings under the stars.